

Last Updated: October 25, 2026
Quick Summary
Modular infrastructure hospitals require rigorous assessment of power architecture, cooling capacity, space and structural limitations before implementation, followed by detailed interface engineering to integrate new systems into operating facilities without disrupting patient care. Success depends on precise site surveys, clear interface specifications, phased installation coordinated with clinical operations, and systematic commissioning with regulatory sign-off.
- Start with a comprehensive assessment of power capacity, cooling distribution, available space and clinical workflows that cannot be disrupted.
- Conduct detailed site surveys capturing structural capacity, dimensional clearances, utility mapping and legacy system compatibility before design.
- Phase installation in four stages: modular unit placement, parallel operation, gradual load transition, and decommissioning of old systems.
- Budget modular projects at 10-15% design, 40-50% equipment, 15-25% labour, 5-10% commissioning and 10-15% contingency.
- Complete commissioning only when the system is proven under realistic load, regulatory approvals are documented, and staff can operate it independently.
Table of Contents
- What You'll Need Before Starting: Assessment and Planning
- Modular Construction in Existing Buildings: Site Surveys and Interface Engineering
- Hospital Construction Phasing: Minimising Disruption to Patient Care
- Hospital Power and Cooling Infrastructure: System Integration and Design
- Healthcare Facility Commissioning: Testing, Validation, and Handover
- Cost, Timeline, and Risk Management for Modular Infrastructure Projects
- Planning Your Modular Infrastructure Deployment
- Frequently Asked Questions
What You'll Need Before Starting: Assessment and Planning
Implementing modular infrastructure hospitals starts with a rigorous assessment: power architecture, cooling capacity, available space, structural limitations, and clinical workflows that cannot be disrupted.
This assessment determines everything downstream.
The Critical Infrastructure Maintenance for Hospitals: A How-To Guide outlines the pre-implementation steps your team should document.
Engage clinical leadership early to identify non-negotiable areas (emergency departments, operating theatres, intensive care units) versus those with flexibility for brief maintenance windows.
Modular Construction in Existing Buildings: Site Surveys and Interface Engineering
Site surveys for modular infrastructure in hospitals differ from greenfield projects: you are integrating new systems into an operating facility whose mechanical, electrical and plumbing infrastructure cannot fail. The survey is a risk-reduction exercise whose output should be interface drawings and acceptance criteria a contractor can price and a commissioning agent can test against.
What a defensible survey must capture
A comprehensive survey documents structural capacity, load-bearing elements, existing services, and clearances for equipment delivery. For hospital retrofits, add:
- Structural capacity checks. Confirm the imposed load of modular plant (UPS, batteries, cooling units, containment) against slab or roof capacity, allowing for dynamic and seismic loads. Where capacity is marginal, record reinforcement or load-spreading options and their cost, a common source of post-tender variation.
- Dimensional survey. Measure door widths, corridor turns, lift car dimensions and capacity, and ceiling heights along the entire delivery route. A unit that cannot reach the plant room is a design failure, not a logistics problem. Record the largest single item that can physically pass.
- Utility mapping. Trace and label the circuits, distribution boards, chilled-water loops, condensate drains and BMS points the new system will touch. Use thermal imaging to find hot spots, power quality analysis to detect voltage sags, harmonics and neutral currents, and airflow mapping to understand current cooling distribution.
Interface engineering: where retrofits succeed or stumble
Interface engineering is where most retrofit projects succeed or stumble. Your modular UPS must connect to the main distribution board, possibly 50 metres away, coordinated with live circuits, with temporary bypass during switchover, and modular cooling must tie into chilled-water loops or condensate drains that cannot be interrupted.
Work with your systems integrator to produce detailed interface drawings showing how modular components connect to existing infrastructure.
A practical way to structure the interface package is by discipline:
- Electrical interface schedule, point of connection, cable route, protection coordination, earthing and bonding, and the switching sequence for cutover.
- Mechanical interface schedule, flow rates, temperatures, pressure drops, isolation valves, drain routes and redundancy arrangements.
- Controls interface schedule, BMS points list, alarm mapping, data protocols and the fallback behaviour if communications are lost.
- Physical interface schedule, penetrations, fire-rated seals, acoustic treatment and weatherproofing where new plant meets the building envelope.
Regulatory and standards context
Interface design is not purely technical. In Australia, electrical work must comply with AS/NZS 3000, and patient-care areas must meet medical electrical installation requirements including equipotential bonding and circuit separation. Fire and life safety interfaces must satisfy the National Construction Code and state or territory regulations, and alterations typically require approval through the health infrastructure regulator before work starts. Confirm requirements with your certifier and health department early, they shape the interface drawings, not just the final inspection.
Turning survey data into a decision
The survey should end with a clear recommendation: which interfaces are straightforward, which carry cost or schedule risk, and which require a design change before tender. The Sustainable, future-proof healthcare facilities: modular and adaptable design approach examined integration logistics across hospital projects and confirmed that successful retrofits depend on precise interface planning before construction starts. Vague interface specifications lead to site discoveries, change orders and delays, the last thing a hospital can afford.
Hospital Construction Phasing: Minimising Disruption to Patient Care
Phasing strategy separates a successful hospital modular infrastructure project from a disaster.
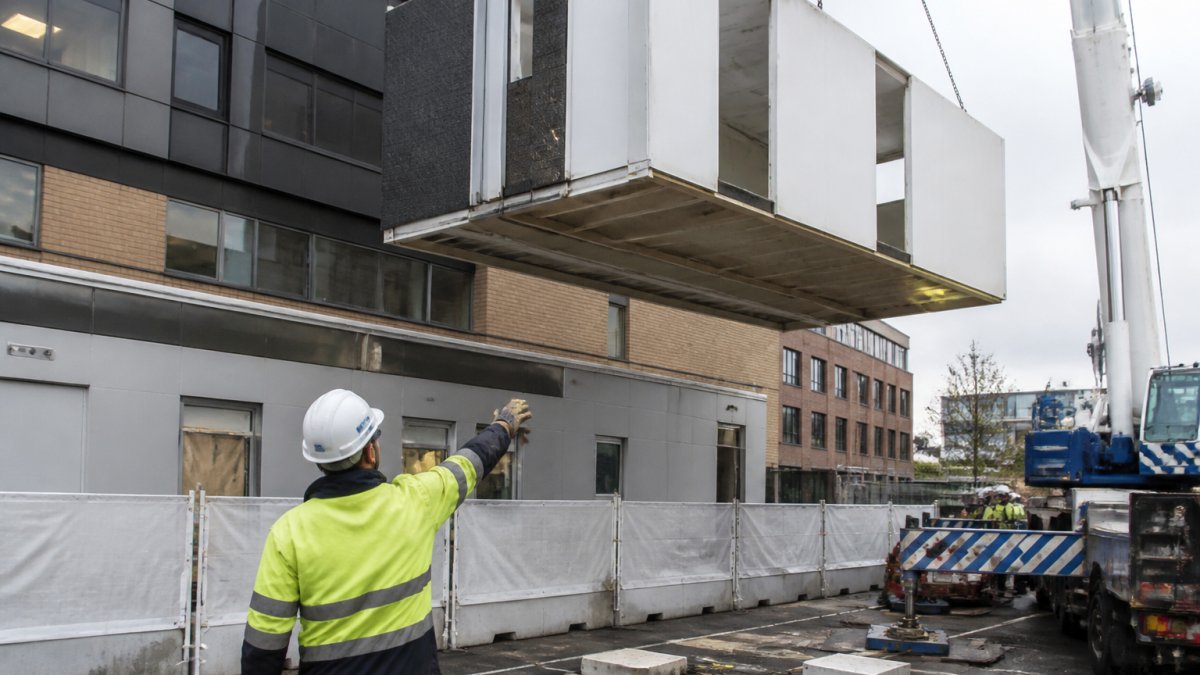
A typical phasing approach: Phase 1 installs the modular unit in a prepared location (often a loading dock or external plant room) and connects it to temporary bypass circuits.
Each phase requires coordination with clinical operations: a maintenance window in an operating theatre is not the same as one in a storage room.
Infection control is a parallel concern: construction dust, open ceilings and temporary barriers create contamination risks.
Hospital Power and Cooling Infrastructure: System Integration and Design
Power and cooling are the foundation of modular infrastructure hospitals.
Modular UPS systems for hospitals typically start at 10 kVA and scale to 40 kVA or beyond, depending on critical load. The Vertiv™ EXS Series TOWER UPS 10kvA-40kVa Online Double Conversion UPS provides double-conversion topology with high input power factor and wide input voltage tolerance, essential for hospitals where grid supply can be unstable. These systems maintain power during utility failures and smooth voltage disturbances that would otherwise damage sensitive medical equipment. Maintaining Critical Power Systems For Hospitals outlines best practices for ongoing operation and protection of these critical systems.
Cooling design requires equal precision. Hospital server rooms and critical infrastructure spaces generate significant heat, often 5-10 kW per rack in modern data centres.
System integration means more than plugging in equipment.
The Critical Infrastructure Design for Hospitals: 2026 Guide provides detailed specifications for power distribution, grounding, and environmental control in hospital settings.
Healthcare Facility Commissioning: Testing, Validation, and Handover
Commissioning is where design becomes reality and risk becomes measurable: systematic verification that every component, connection, control logic and safety system works as designed, and that the hospital can prove it to its regulator, insurer and clinicians.
The commissioning sequence
A structured process for modular infrastructure in existing hospitals typically runs through four stages:
- Factory acceptance testing (FAT). Occurs at the manufacturer before shipment. Verify that UPS systems, cooling units and monitoring systems meet specified ratings, that protection settings are correct, and that controls logic behaves as designed. Witness testing where equipment is safety-critical, and record results against the specification.
- Site acceptance testing (SAT). Occurs on-site after installation. Verify that equipment integrates correctly with existing infrastructure, that all connections are secure and correctly labelled, and that the interface schedules produced during design are satisfied point by point.
- Integrated systems testing. Prove that the new system and the legacy system work together: failover from old to new and back, alarm propagation to the BMS, load transfer under realistic conditions, and behaviour when communications are lost. This is the stage most projects rush, and the stage that exposes interface defects.
- Performance validation and clinical sign-off. Run the system under monitored load for a sustained period, commonly 48 to 72 hours of continuous operation, and confirm that power quality, temperature and humidity remain within specified tolerances. Then obtain sign-off from facilities, infection prevention and the clinical areas affected.
Regulatory and approval checklist
Commissioning in Australia is also an approvals exercise. Before handover, confirm:
- Electrical compliance has been certified against AS/NZS 3000 and the medical electrical installation requirements for patient-care areas, including verification of equipotential bonding and circuit separation.
- Fire and life safety systems have been tested and, where required, accepted by the relevant fire authority, with penetration sealing and detection changes documented.
- Building approval and occupancy requirements are satisfied for any new plant room, structure or alteration, through the relevant state or territory certifier.
Confirm exact requirements with your certifier and the health department early, because they determine what evidence commissioning must produce, not just what equipment must do.
Documentation as protection
Documentation is your protection. MicroDC Commissioning covers the verification of modular components, servers, networking equipment, power distribution units and cooling systems, including secure connections, functional testing and environmental condition checks.

MicroDC Commissioning covers the verification of modular components, servers, networking equipment, power distribution units and cooling systems, including secure connections, functional testing and environmental condition checks. Use it as a checklist alongside the electrical and fire approvals above, not as a substitute for them.
Cost, Timeline, and Risk Management for Modular Infrastructure Projects
Modular infrastructure projects can deliver faster timelines than traditional construction, translating to lower disruption costs and faster ROI.
Timeline risk is real: factory lead times (6-12 weeks), site preparation (2-4 weeks), installation (1-3 weeks) and commissioning (1-2 weeks). Any delay in site preparation cascades through the schedule, and survey discoveries like structural limitations or utility conflicts can add weeks.
Mitigate timeline risk by completing site surveys early, establishing clear interface specifications before equipment orders, and building contingency into your schedule.
Modular infrastructure projects involve multiple cost categories and timeline phases that must be carefully managed to avoid delays and cost overruns.
| Cost Category | Percentage of Total | Notes |
|---|---|---|
| Design and engineering | 10-15% | Includes interface specifications and planning |
| Equipment | 40-50% | Varies by capacity and redundancy requirements |
| Installation labour | 15-25% | Depends on site complexity and phasing |
| Commissioning and testing | 5-10% | Factory and site acceptance testing included |
| Contingency | 10-15% | Covers unforeseen site discoveries and delays |
Planning Your Modular Infrastructure Deployment
The global prefab modular hospitals market was estimated at USD 5.36 billion in 2025 and was expected to reach USD 5.78 billion in 2026, with a projected CAGR of 8.88%, according to 360iResearch market analysis.
Align your deployment strategy with operational priorities. To minimise disruption, prioritise phasing and parallel operation and accept longer timelines for zero downtime.
Treske Pty Limited brings comprehensive critical infrastructure expertise to modular deployments in existing hospitals.
Start with a clear assessment of your current infrastructure and future needs. Engage clinical leadership and facilities early. Demand detailed interface specifications and clear phasing plans.
Frequently Asked Questions
What does modular infrastructure mean in a hospital?
Modular infrastructure refers to prefabricated building components and systems, including power, cooling, and structural units, manufactured off-site and assembled on-site. In hospitals, modular infrastructure enables rapid deployment of clinical spaces, data centres, and support facilities without disrupting ongoing patient care. The approach combines factory-built precision with on-site flexibility, allowing healthcare facilities to expand or reconfigure capacity as needed.
How can modular infrastructure be installed in an operating hospital?
Installation in operating hospitals requires careful phasing: isolate work zones from clinical areas, schedule construction during low-activity periods, and maintain redundant utility systems throughout. Modular units are delivered pre-assembled, reducing on-site construction time. Temporary power and cooling systems support the hospital while permanent connections are made. Site acceptance testing validates all systems before handover, ensuring zero disruption to patient care or critical operations.
What should a hospital assess before implementing modular infrastructure?
Conduct a comprehensive site survey covering structural capacity, utility availability (power, water, waste), medical gas systems, and infection-control zones. Engage clinical staff to understand workflow impacts and identify critical dependencies. Review building codes, healthcare standards, and local permitting requirements. Assess existing infrastructure compatibility and plan for integration points. Document baseline performance metrics for power, cooling, and operational efficiency to establish post-implementation benchmarks.
How do hospitals minimise disruption during modular construction?
Minimise disruption by phasing work in isolated zones sealed from clinical areas, maintaining temporary power and cooling systems, and scheduling major activities outside peak patient-care hours. Use modular prefabrication to reduce on-site assembly time. Establish clear communication protocols between construction, clinical, and facilities teams. Implement infection-control protocols around work areas. Plan utility tie-ins during scheduled maintenance windows. Treske's rack and stack services and preventative maintenance support ensure systems remain operational throughout the project.
Your hospital's infrastructure is not a commodity, it is a strategic asset that directly impacts patient safety, operational efficiency, and your ability to respond to future demand. Modular infrastructure, implemented thoughtfully, transforms that asset into a resilient, adaptable system that serves your hospital for decades. Get started with Treske Pty Limited today and discover how modular infrastructure can enhance your critical facility's performance, reliability, and future-readiness.
